
Residential & small commercial design · Langton, Ontario
Blending beauty and function to create timeless designs.
Homes, additions, cottages and small commercial buildings, drawn to the Ontario Building Code and ready for your building permit. Drafting for clients anywhere, permit drawings for projects across Ontario.
BCIN 119788Firm BCIN 204276Qualified: House · Small Buildings
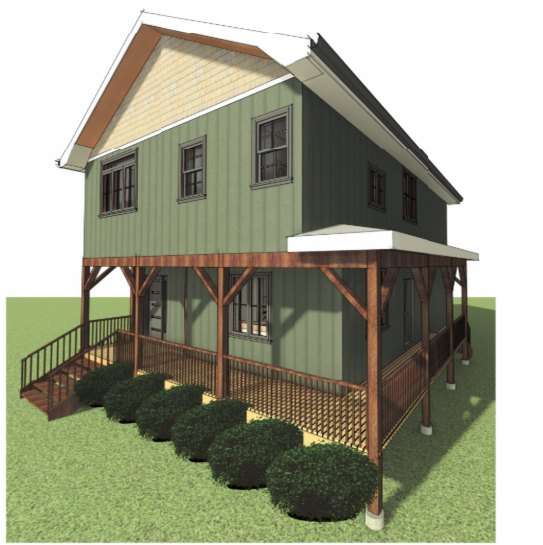
What we do
From first sketch to a permit-ready set
Every project gets plans and 3D views you can actually picture, and a drawing set that building departments can review without back-and-forth.
Permits
Permit drawings
Complete drawing sets for building permit applications, prepared and stamped by our BCIN-qualified designer.
Existing homes
Additions & renovations
Second storeys, rear additions, garages, decks and interior layout changes.
ADUs
ADUs & basement suites
Basement apartments, in-law suites and garden suites, designed to meet the Ontario Building Code.
New builds
Custom homes & cottages
New houses, cottages and off-grid buildings, designed around how you want to live.
Small Buildings
Commercial spaces
Offices, restaurants, shops and workshops, plus interior fit-outs and changes of use.
OBC 2024 · SB-12
Code & energy reviews
Building Code reviews of drawings prepared by others, and EEDS review and sign-off.
How we work
Four steps to your permit
- 01
Send what you have
Your address, photos, sketches and what you are hoping to build.
- 02
Design together
Floor plans and 3D views, with two rounds of revisions included.
- 03
Permit drawings
A full set checked against the 2024 Ontario Building Code and stamped.
- 04
Submit
Use the set for your application, or we submit it for you.
Recent work
Selected projects
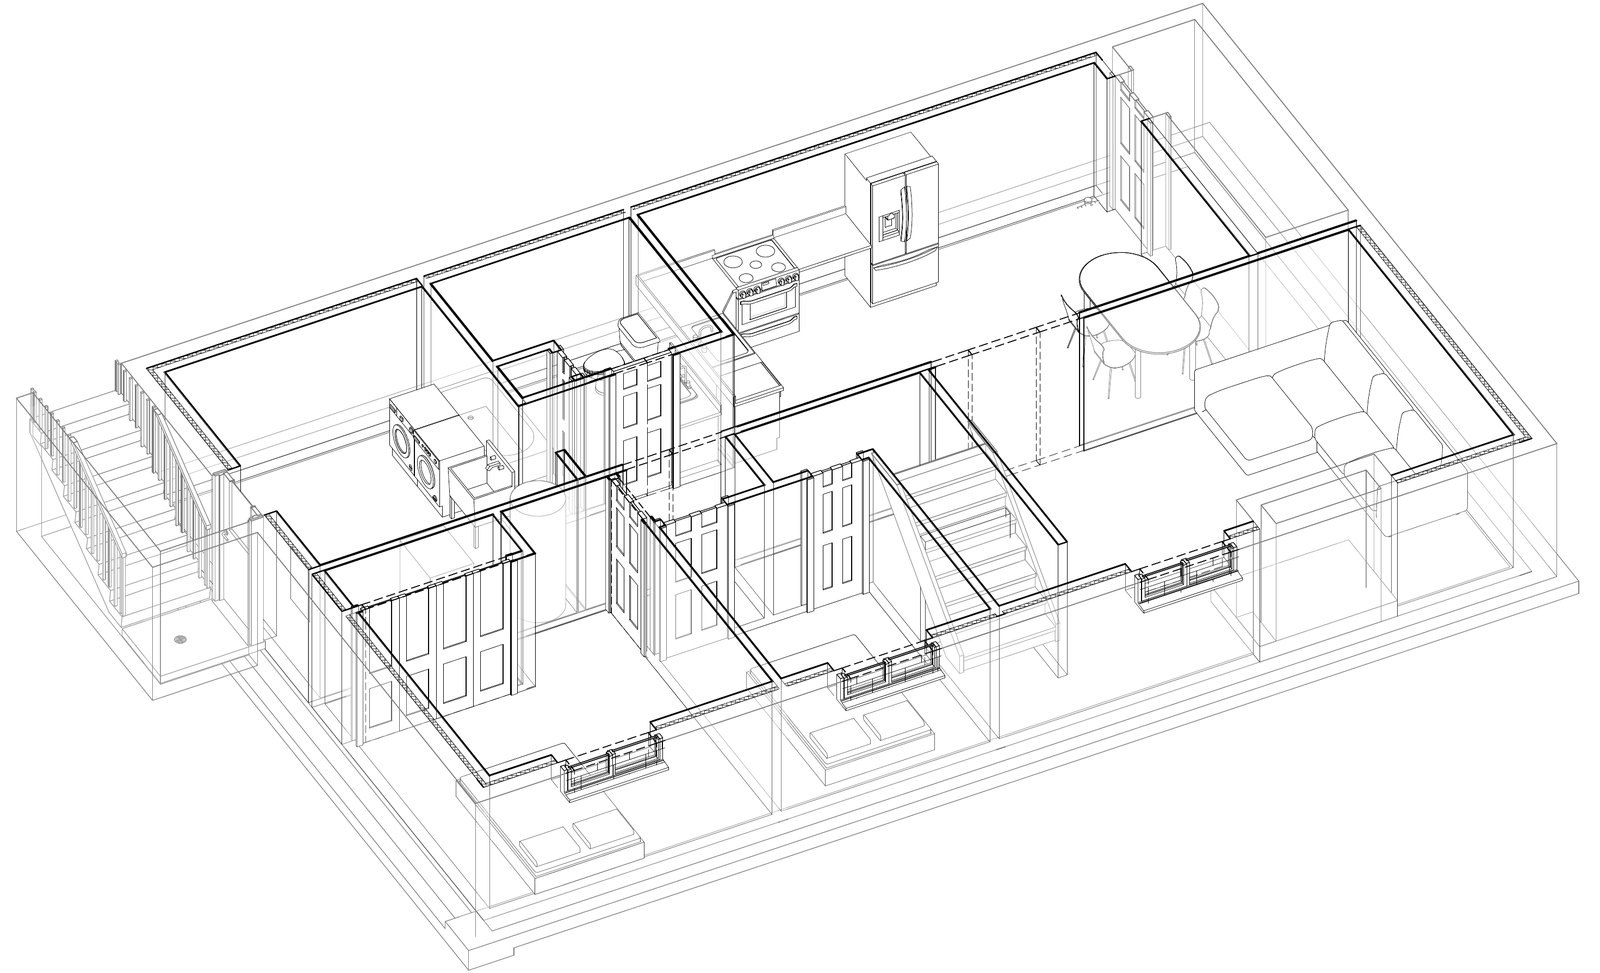
Norfolk County · Permit issued
Basement Suite
An older basement turned into a self-contained two-bedroom suite, with the permit application submitted on the client's behalf.
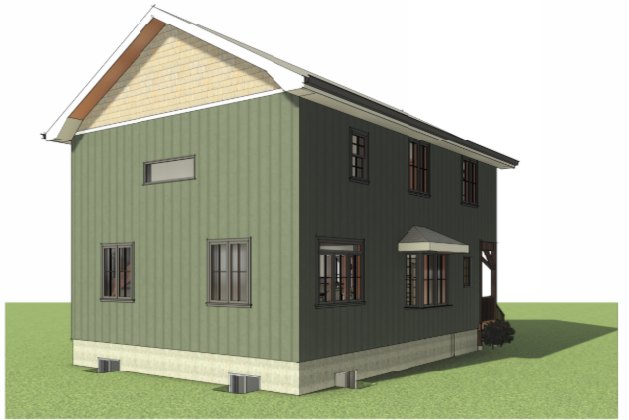
Edmonton, Alberta
Residence Addition
A tiny home redesigned for a growing family that wanted to stay in their neighbourhood.